

Listing Courtesy of:  CincyMLS / Listed By: Allison Thornton, Kenwood; Katie Cousino, Kenwood / Katie Cousino
 CincyMLS / Listed By: Allison Thornton, Kenwood; Katie Cousino, Kenwood / Katie Cousino
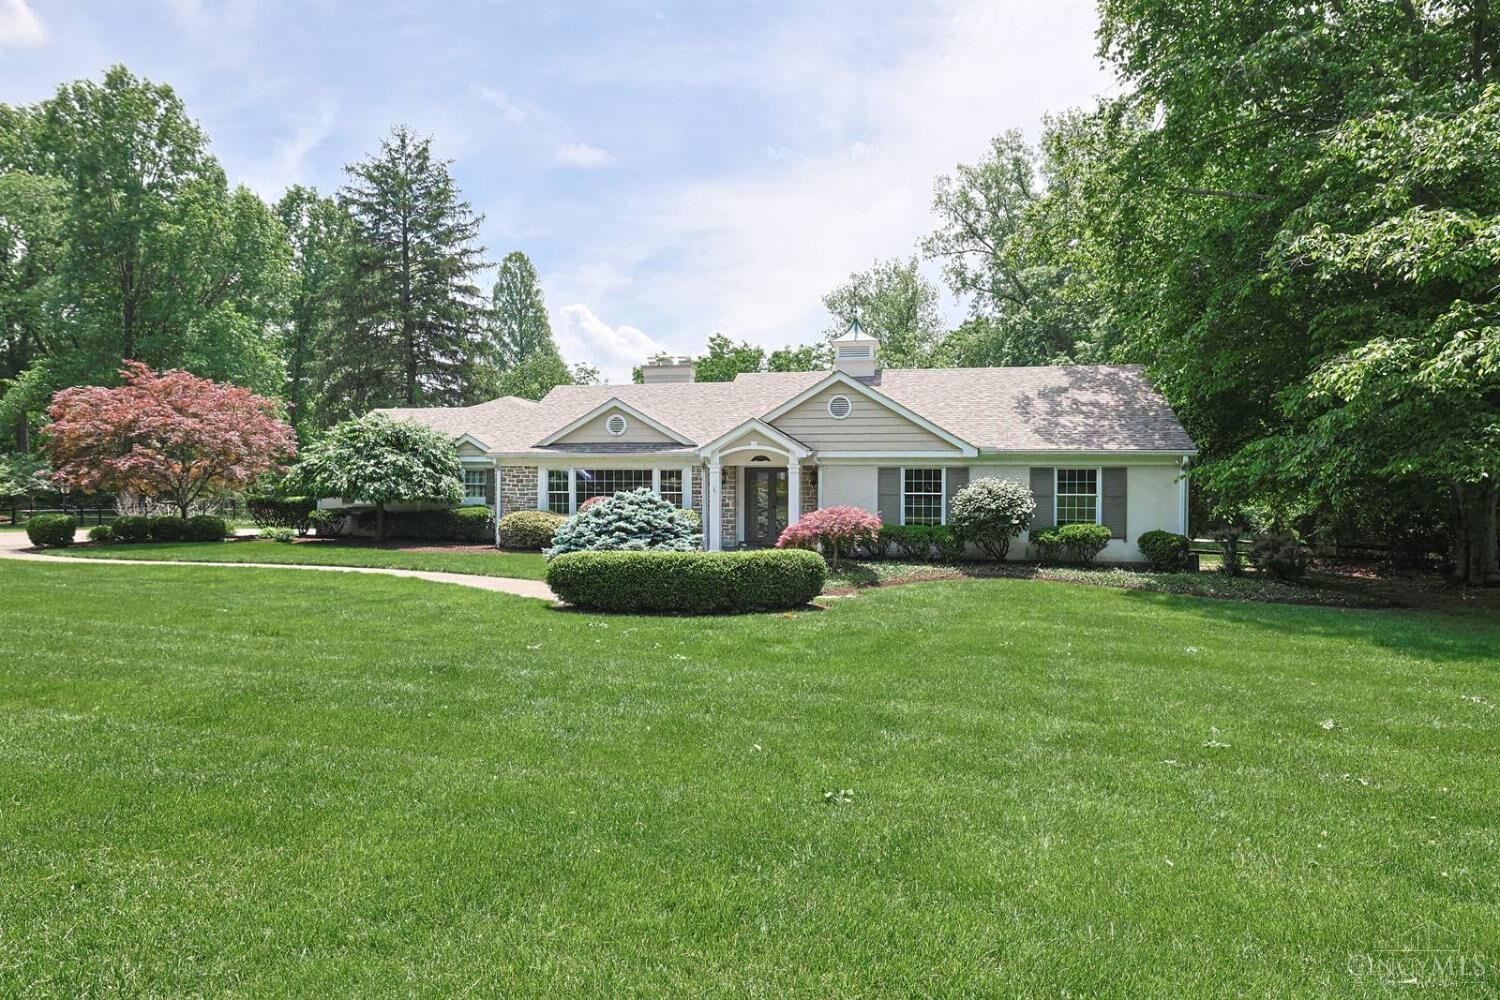
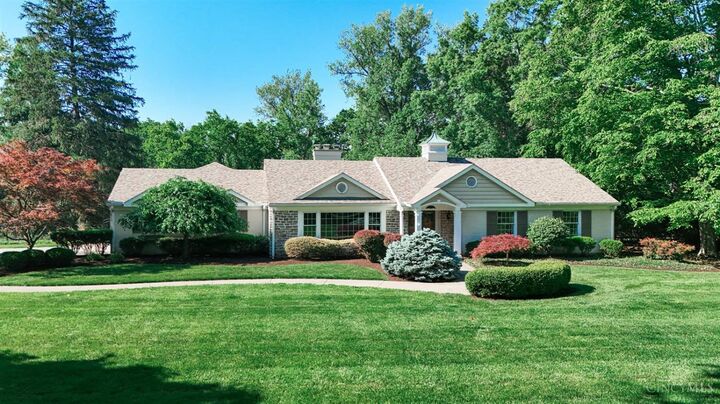
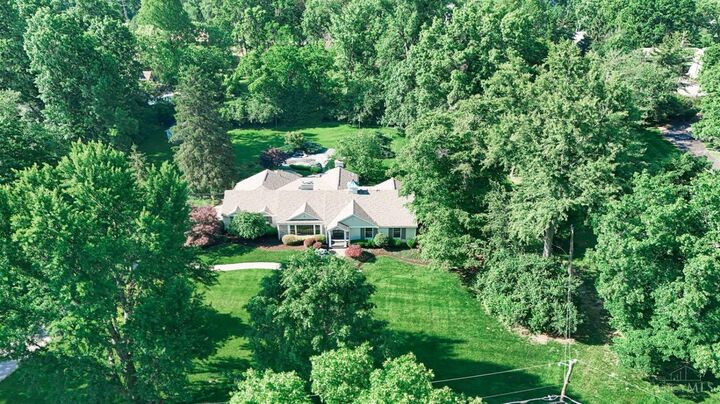
 4625 Burley Hills Drive Indian Hill, OH 45243
Pending (2 Days)
$1,300,000 (USD)
MLS #:
1880441
1880441
Lot Size
1.42 acres
1.42 acres
Type
Single-Family Home
Single-Family Home
Year Built
1955
1955
Style
Traditional
Traditional
Views
City
City
School District
Indian Hill Ex Vill
Indian Hill Ex Vill
County
Hamilton County
Hamilton County
Listed By
Allison Thornton, Kenwood
Katie Cousino, Kenwood
Katie Cousino, Kenwood
Source
CincyMLS
Last checked May 30 2026 at 4:12 PM GMT+0000
CincyMLS
Last checked May 30 2026 at 4:12 PM GMT+0000
Bathroom Details
Interior Features
- Multi Panel Doors
- Crown Molding
- Cathedral Ceiling
- Natural Woodwork
- French Doors
- Skylight
Kitchen
- Gourmet
- Wood Cabinets
- Pantry
- Planning Desk
- Counter Bar
- Marble/Granite/Slate
- Island
- Eat-In
- Skylight
- Tile Floor
Property Features
- Level
- Fireplace: Gas
- Fireplace: Stone
- Foundation: Block
Heating and Cooling
- Forced Air
- Gas
- Central Air
Basement Information
- Part Finished
- Ww Carpet
- Glass Blk Wind
Pool Information
- In-Ground
- Gunite
- Heated
- Cleaner
Exterior Features
- Patio
- Yard Lights
- Sprinklers
- Roof: Shingle
Utility Information
- Sewer: Aerobic Septic
- Fuel: Gas
Parking
- Driveway
Stories
- One
Living Area
- 3,173 sqft
Location
Disclaimer: Data last updated: 5/30/26 09:12



Description